
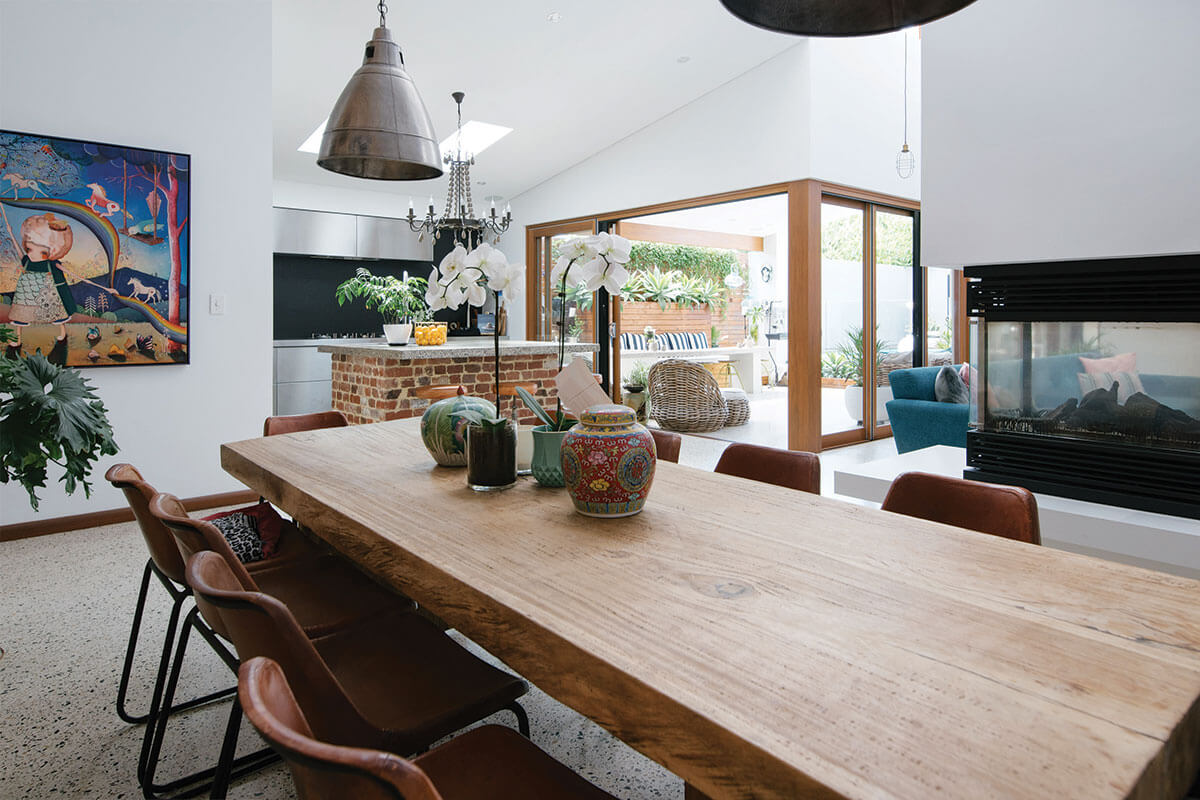
In a small open plan home, the dining area is rarely just “the dining area”. It’s also a walkway, a spot where bags get dropped, where someone opens a laptop for ten minutes that turns into an hour. So picking the right What Size Dining Table Set Do You Need for a Small Open-Plan Home? isn’t about squeezing in the biggest table possible, it’s about keeping the room working.
The tricky part is that open plan makes things look bigger than they are. There’s no wall telling them where the dining zone starts and ends, so it’s easy to overshoot and end up with chairs that constantly scrape, bump, and block.
This guide is basically a reality check. Measurements, clearances, and a few practical layouts, so they can choose a What Size Dining Table Set Do You Need for a Small Open-Plan Home? that fits the way they actually live.
How much space do they really have once walkways are included?
They should start by measuring the actual footprint available, not the “vibe”. A dining setting needs space for the table, the chairs, and the pull back zone when someone sits down.
A good baseline clearance is:
- 90 cm behind chairs for comfortable movement
- 75 cm if they’re tight on space and don’t mind a bit of shuffling
- 100 to 110 cm if it’s a main walkway through the open plan area
If they can’t get at least 75 cm behind the chairs on the main sides people use, the table will feel like it’s in the way every single day. And in an open plan home, daily friction adds up fast.
This is often the moment they realise the best What Size Dining Table Set Do You Need for a Small Open-Plan Home? is smaller than what they saw staged in a showroom.
How many people should the table comfortably seat day to day?
They should choose for daily life first, guests second. In most small open plan homes, the sweet spot is 4 seats. Six seats can work, but only if they’re careful with the shape and chair style.
A quick rule of thumb for place settings:
- Allow about 60 cm of table edge per person
- Depth wise, 80 to 90 cm is usually enough for plates plus shared dishes
Typical sizes that work well:
- 4 seater rectangle: around 120 x 75 cm
- 4 seater round: around 100 to 110 cm diameter
- 6 seater rectangle: around 150 x 85 cm (can be too long in many small open plan layouts)
If they’re constantly hosting, an extendable option can be the compromise. But for everyday flow, the right What Size Dining Table Set Do You Need for a Small Open-Plan Home? is usually the one that doesn’t demand constant furniture Tetris.
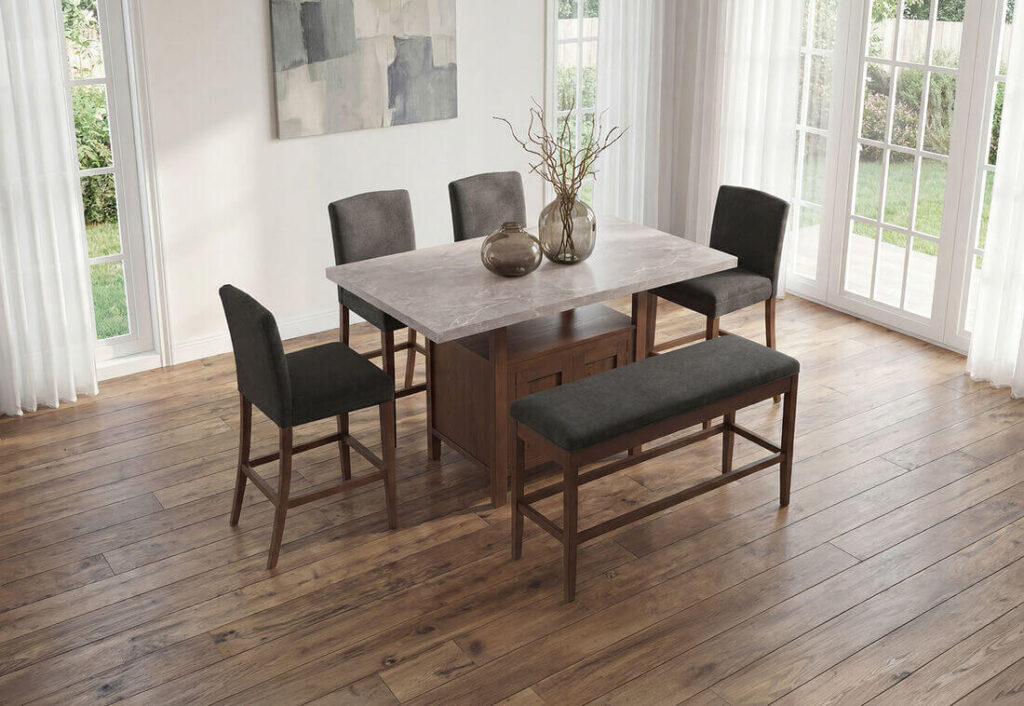
Which table shape actually suits a small open-plan layout?
Shape matters more than people think. It changes the walking lines and how “blocky” the dining zone feels.
Round tables:
- Better for tight walkways and corners
- Easier to move around, fewer sharp edges
- Great for 2 to 4 people in small spaces
Rectangular tables:
- Best when they’re aligning the table with a wall, bench, or rug
- Can seat more, but can also dominate visually
- Works well if the room is long and narrow
Square tables:
- Can be awkward because they eat space without adding many seats
- Better in very small zones where two sides are against walls
For many small open-plan homes, a round 100 to 110 cm table is the quiet winner. It’s often the most forgiving answer to What Size Dining Table Set Do You Need for a Small Open-Plan Home? because it keeps circulation smoother.
What clearances do they need behind chairs and around the table?
This is the part that makes the decision for them. They can love a table online, but if the clearances don’t work, it’s a pain.
Minimum clearances to aim for:
- 75 cm from table edge to wall or furniture for a tight fit
- 90 cm for comfortable seating and movement
- 100+ cm if people regularly walk through that gap
If the table sits near a kitchen island, they should measure the distance between the two surfaces. A lot of open plan homes have a dining zone that fights the island for space. If the island stools and dining chairs overlap in the same pull back area, it’s chaos.
In other words, the best What Size Dining Table Set Do You Need for a Small Open-Plan Home? is one that respects the chair pull back zone, not just the tabletop dimensions.
Should they choose benches, slim chairs, or something else to save space?
This is where they can cheat the space a little, in a good way.
Bench seating:
- Slides under the table when not in use
- Great on the wall side of a dining zone
- Not always comfortable for long dinners, but very space efficient
Slim profile chairs:
- Lighter visually, easier to move
- Often the best match for open plan
- Avoid bulky arms unless they have plenty of clearance
Carver chairs on the ends of a rectangular table can look nice, but they increase the footprint. If they want that look, they might need to downsize the table itself. This is why people get stuck on What Size Dining Table Set Do You Need for a Small Open-Plan Home? because it’s really table plus chairs plus movement, all together.
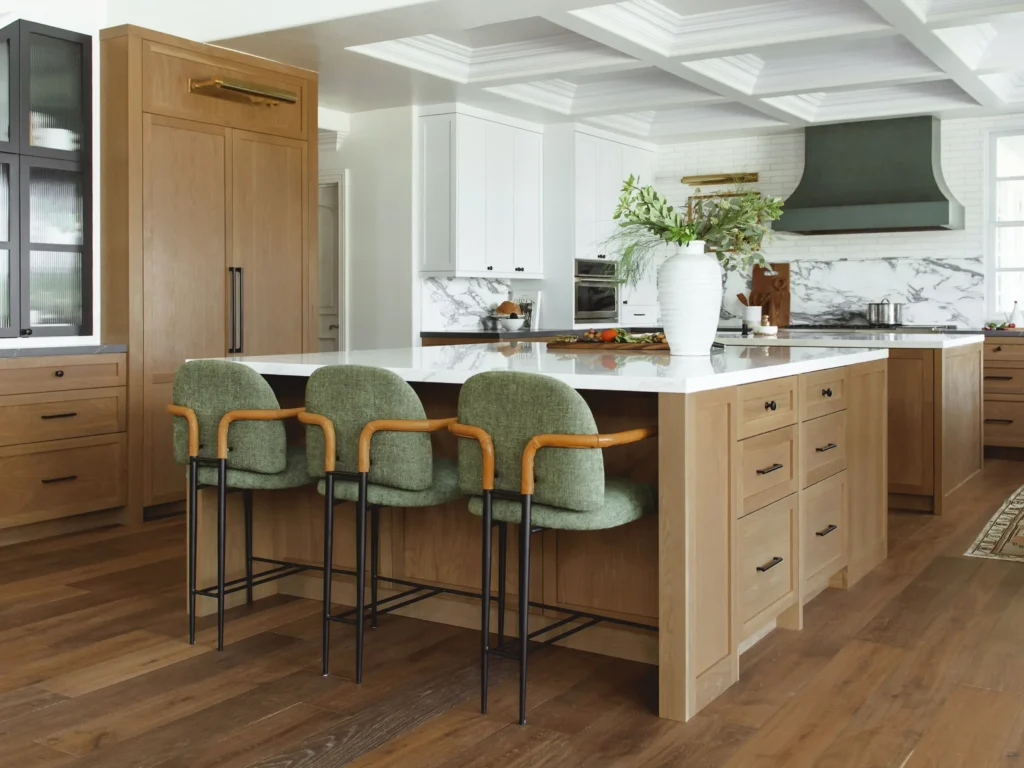
What table styles help a small open-plan home feel bigger?
Some tables visually disappear, others sit there like a brick.
Better choices for a small open plan home:
- Light to medium timber tones
- Glass tops (they can show mess, but they open up sightlines)
- Pedestal bases for round tables (more leg room, less clutter)
- Slim legs rather than chunky frames
They should also think about what else is in the same visual line. If the dining table is seen from the sofa, the entry, and the kitchen, it becomes part of the whole space. Picking the right What Size Dining Table Set Do You Need for a Small Open-Plan Home? includes choosing a style that doesn’t visually “stop” the room.
How can they sanity-check the size before buying?
They can do a simple mock-up at home. No fancy tools needed.
A quick method:
- Mark the table footprint with painter’s tape on the floor.
- Add another tape outline 75 to 90 cm out from each side for chair space.
- Walk around it like it’s a normal day. Open drawers. Pass through with a laundry basket. Stand where the fridge door swings.
If it feels annoying during a pretend walk-through, it’ll feel worse when it’s real. This is the easiest way to confirm What Size Dining Table Set Do You Need for a Small Open-Plan Home? before they spend £800 and then spend months regretting it.
What size dining table set is usually the best pick for a small open-plan home?
For most small open plan homes, they’ll land in one of these:
- Round 100 to 110 cm with 4 slim chairs
- Rectangle 120 to 130 cm long with 4 chairs, ideally with one side against a wall or window
- Extendable 120 cm that opens to 150 to 160 cm for guests
If they have to choose one general recommendation, a 4 seater wins more often than not. It preserves breathing room, keeps walkways clear, and stops the dining zone from taking over the entire open plan feel. And yes, it still looks like a proper dining area, not a compromise.
At the end of the day, What Size Dining Table Set Do You Need for a Small Open-Plan Home? comes down to movement. If people can sit, stand, and walk through the space without doing that little sideways shuffle, they’ve nailed it.
Related: 4 Bed Frame Styles That Work in Almost Any Australian Bedroom